
Space That Matches How You Live Now
Home Additions in Lake Geneva for households needing more usable square footage integrated with existing residences
When your household outgrows the current floor plan or you need dedicated space for functions the home cannot accommodate, an addition creates usable living area without relocating. Sontag Home Services Inc. provides home additions in Lake Geneva, Wisconsin, working from your space requirements, the home's existing layout, and exterior appearance to design new construction that integrates structurally and visually with the original residence. You gain square footage configured for specific needs while preserving the property's overall character and site placement.
The planning process addresses how new space connects to existing rooms, where exterior walls and rooflines meet, and how mechanical systems extend to serve the addition. Many Lake Geneva properties combine seasonal use with year-round function, which influences insulation levels, HVAC capacity, and window placement to manage heating and cooling loads across the expanded footprint. Coordinating these elements before construction begins prevents conflicts between new and existing building systems.
Arrange a consultation to review your space needs and discuss how an addition could integrate with your current home layout.
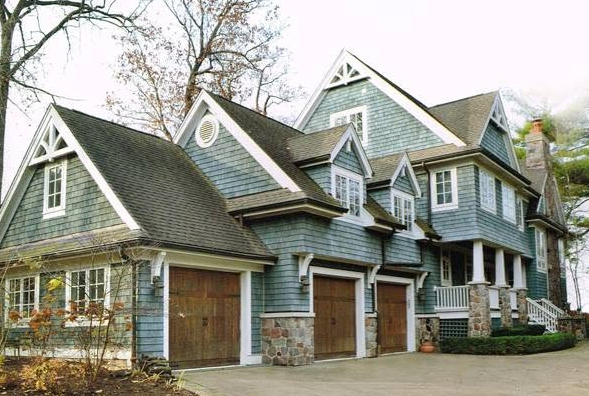
How Additions Address Changing Household Needs
The work involves establishing a foundation that matches or appropriately transitions from the existing structure, framing walls and roof systems that align with current building lines, and finishing interior and exterior surfaces so the addition reads as part of the original home rather than an obvious appendage. Sontag Home Services Inc. coordinates construction staging so existing living areas remain usable during the project, and utility connections are integrated without extended service interruptions.
Once the addition is complete, you notice new rooms that flow naturally from adjacent existing spaces, trim and siding that match or complement the original exterior, and interior finishes that align with your established home's style and quality level. Heating and cooling reach the new space without overloading existing equipment, and the roofline integrates without creating valleys prone to ice damming during Wisconsin winters. These changes confirm that the addition functions as intended and enhances the home's overall utility rather than feeling tacked on.
The scope depends on whether you need single-story or multi-level construction, how the addition affects existing traffic patterns, and what site conditions such as setbacks or grade changes influence foundation and access decisions. Projects range from modest single-room expansions to larger multi-room additions that reconfigure primary living areas.
Common Questions About This Service
Lake Geneva homeowners often ask these questions when evaluating whether an addition suits their property and household needs.
What determines whether an addition makes sense compared to relocating?
Additions work well when you value the existing location, neighborhood, or property features, and the home's structure and site can accommodate expansion without costly complications such as unsuitable soil conditions or zoning restrictions that limit buildable area.
How does the construction process affect daily living in the existing home?
The level of disruption depends on whether the addition requires opening existing exterior walls, relocating utilities, or temporarily restricting access to certain rooms, with careful staging minimizing interference while maintaining safety and weather protection throughout the project.
Why do roofline connections matter when planning an addition?
Poorly planned roof transitions create valleys where snow and water accumulate, leading to ice damming and leaks, while properly integrated rooflines shed precipitation effectively and avoid creating maintenance problems that compromise both new and existing structures.
When should mechanical system capacity be evaluated relative to the addition?
Before construction begins, so you know whether existing HVAC equipment can serve the additional square footage or requires upgrading to maintain comfortable temperatures across the expanded home without overworking current systems.
How do Lake Geneva property characteristics influence addition design?
Lakefront or wooded lots may have setback requirements, view considerations, or drainage patterns that affect where additions can be placed and how new construction orients relative to existing site features and neighboring properties.
Sontag Home Services Inc. evaluates how proposed additions integrate with your current home's layout, mechanical capacity, and site conditions to develop a construction plan aligned with your space requirements. Schedule a planning session to explore options for expanding your Lake Geneva residence.